Revit BIM modeling & architectural drafting
Revit model development, building information, drawing production and revisions based on your project direction and markups. AutoCAD support is available for DWG-based workflows.

Residential design, Revit-based BIM modeling and architectural drafting for homeowners and project teams. Clear plans and 3D views developed through a model-based workflow, with AutoCAD drafting available when needed.
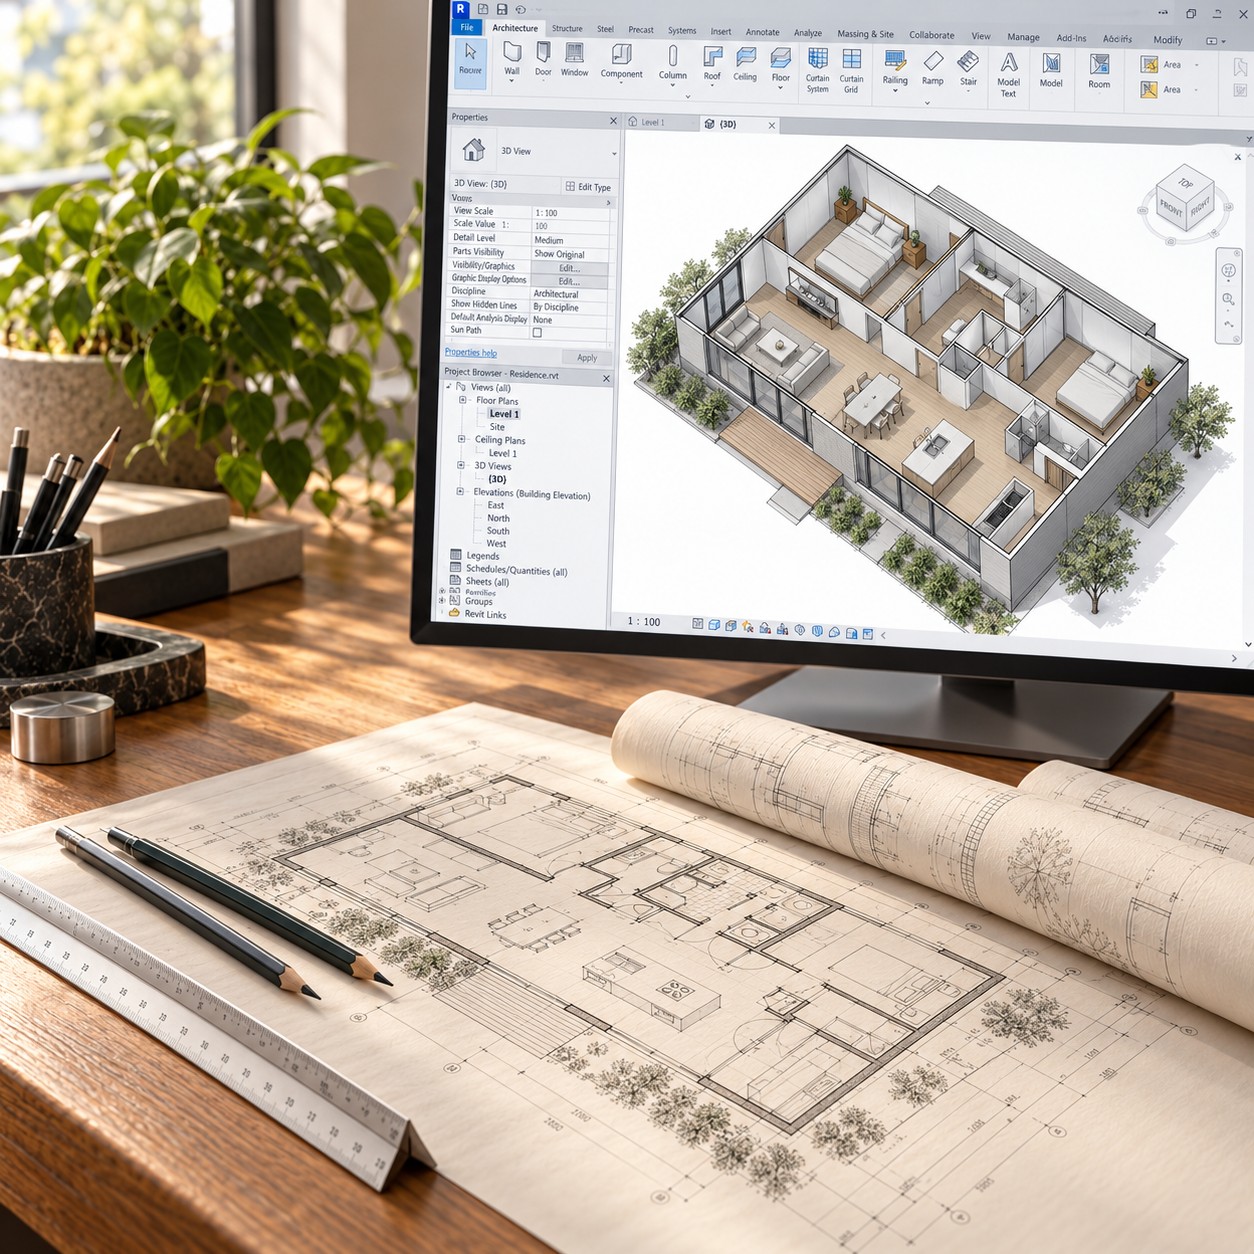
Choose residential design, Revit BIM modeling or architectural drafting support. BIM brings the 3D model, building information and drawings into a connected workflow. AutoCAD is also available for 2D drawing production. We agree on the scope and deliverables before work begins.
For contractors, builders, architects, designers and engineers working from an established direction.
Revit model development, building information, drawing production and revisions based on your project direction and markups. AutoCAD support is available for DWG-based workflows.
Existing-condition plans and dimensions, with field measurements when included in scope. Revit BIM models or AutoCAD drawings are developed to suit the agreed deliverables.
Residential drawing sets developed from Revit BIM models for homes, cabins, remodels and additions, based on your team’s design direction. AutoCAD drawing production is also available. Content and professional responsibilities are defined for each project.
Revit BIM models support presentation views, renders and project-specific walkthroughs, helping explain the same design shown in the drawings.
Residential design for homes, cabins, remodels and additions, supported by Revit BIM modeling. Explore your spaces in 3D and review drawings developed from the model; AutoCAD plans are available where appropriate.
Document existing rooms and dimensions with existing-condition drawings, also known as As-Built Plans, before developing proposed changes.
Explore room layouts and document the changes you want to make.
Plan how to use your space and develop drawings for the agreed project.
Develop homes, cabins and other residential projects around your lifestyle through layouts and Revit BIM models. Review elevations and 3D views alongside the plans. Required professional coordination is defined for each project.
Understand the proposed space and compare options before making decisions.
Share your goals, available drawings, photos or markups, and the deliverables you need.
Review the scope, estimated hours and schedule. Work begins after approval, the initial payment and the required information.
Review the agreed drawings or views, send consolidated comments, and approve the final work before delivery.
Revit BIM models connect the agreed design, building information and drawing views. Deliverables may include plans, schedules and visualizations; AutoCAD drawings are available when required. We agree on content and file formats in advance.
Selected project examples will be added here soon.
Floor plans, dimensions and room layouts for the agreed scope.
Elevations, sections and schedules where included in the project.
Revit BIM models and 3D views that help explain the proposed space; renders where included in scope.
PDF sets as standard. Editable files and printed sets by agreement.

Founder · Residential Designer & Architectural Drafter
I’m Oscar Cervantes, a residential designer and architectural drafter, and the founder of ARQO6 Studio in Kaysville, Utah. My professional journey began in Peru; today I help homeowners and local project teams turn ideas into organized residential designs and drawings.
For homeowners, I develop residential layouts using a Revit-based BIM workflow. For contractors, architects and engineers, I provide Revit BIM modeling, building information, drawing updates and 3D visualization based on their project direction, with AutoCAD support for 2D drawings. I work in English and Spanish.
Every project starts with listening. I develop spaces around your needs and translate the agreed design into Revit BIM models and organized drawings. We define the scope, deliverables, estimated hours and timeline together, with clear communication throughout the project.
I completed the Architectural Design program at Davis Technical College and am nearing completion of my Bachelor of Science in Architectural Design at Weber State University. My ongoing education supports a practical, detail-oriented approach to residential design and drawing production.
Project-specific engineering, professional review and sealed documents, when required, are provided by the appropriate licensed professionals.
Existing drawings, photos, measurements, sketches or markups are useful. Tell me what you want to change and what you need delivered; we can identify missing information together.
You receive an estimate based on the scope and expected hours. Billing is based on actual hours worked. Work beyond the authorized fee limit requires your approval before proceeding.
The estimate allows for up to three consolidated review rounds within the agreed scope. Revision time is billed at actual hours. Changes in scope or extra rounds are estimated and approved separately.
Yes. When needed, a site visit and measurements are defined and estimated as part of the project.
PDF drawing sets are standard. Other deliverables, including editable files, printed sets or renders, are confirmed in the project agreement.
Yes. I provide residential home design and architectural drafting using Revit BIM modeling, with AutoCAD drawing support when needed. Scope and deliverables are defined for each project. Permit requirements and any engineering, professional review or sealed documents needed are coordinated with the appropriate licensed professionals.
Tell us a little about your project. We will review your inquiry and respond within two business days.
Start with a free initial consultation by email, or a 15–20 minute phone or video call, to discuss your goals and next steps.
No drawings or uploads are needed here. You can share those after the initial conversation.
Oscar Cervantes
ARQO6 Studio · Kaysville, Utah
Prefer to email? Send your project questions to:
info@arqo6.com
Contact Oscar directly:
oscar@arqo6.com